The McHenry
Overview
Features
Floor Plan
- IN STOCK
- PRICE DROP
The McHenry
 4 beds
 2 baths
 1,475 sq. ft.
Overview
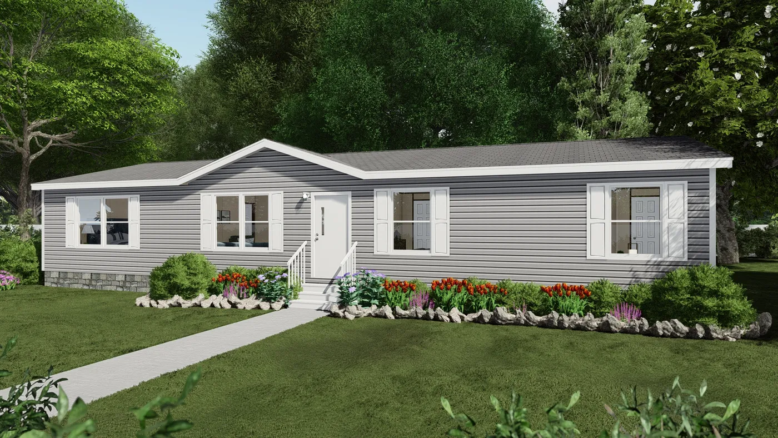
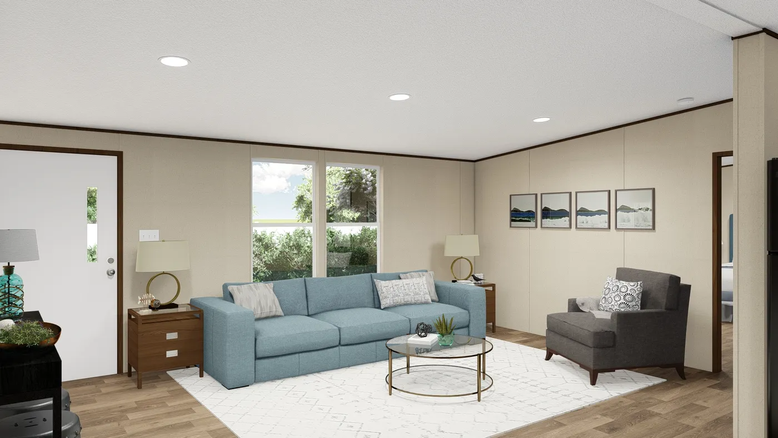
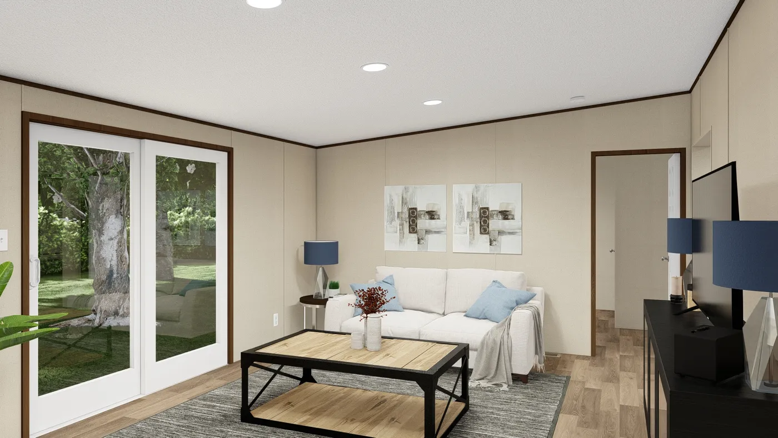
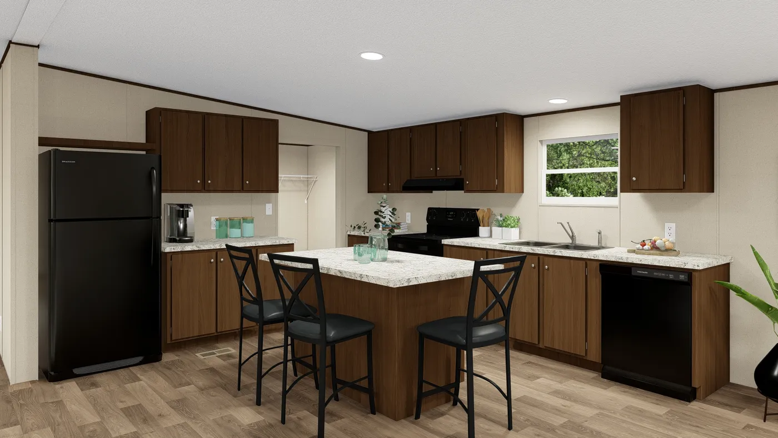
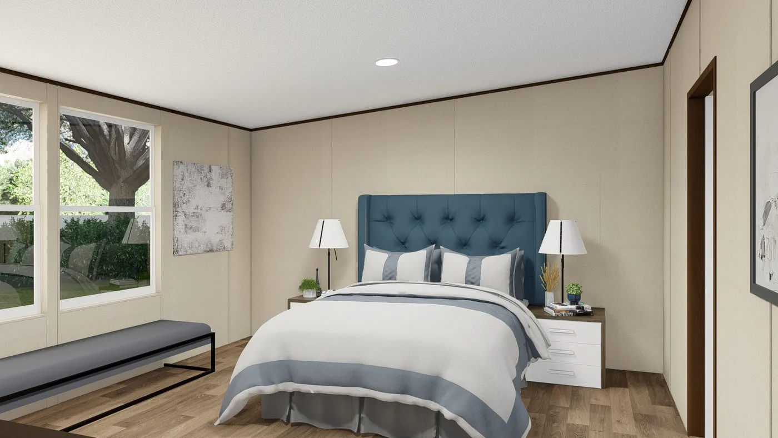
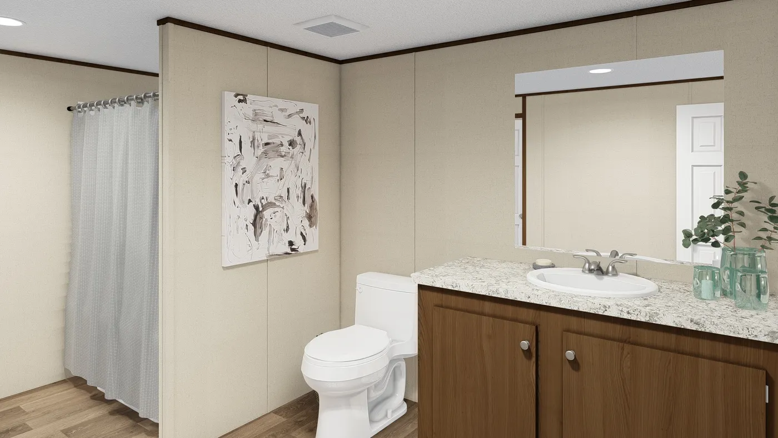
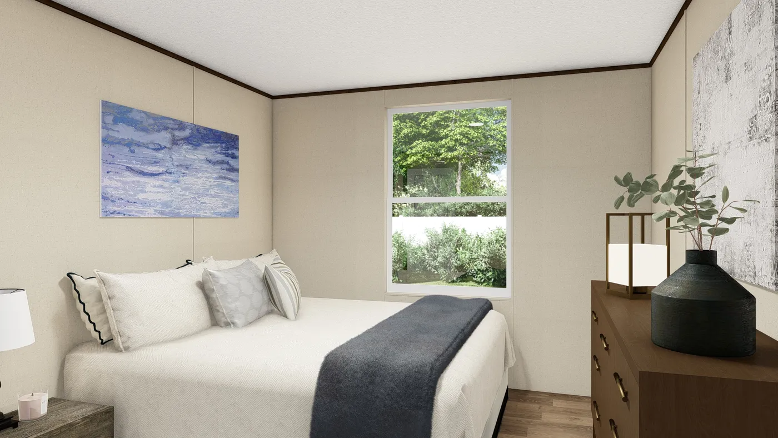
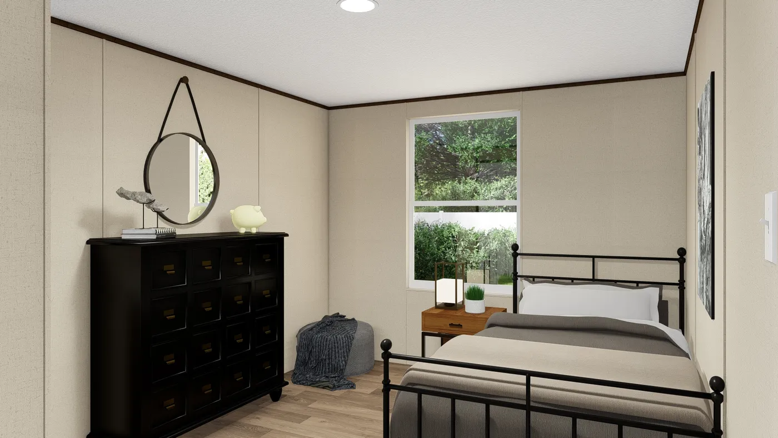
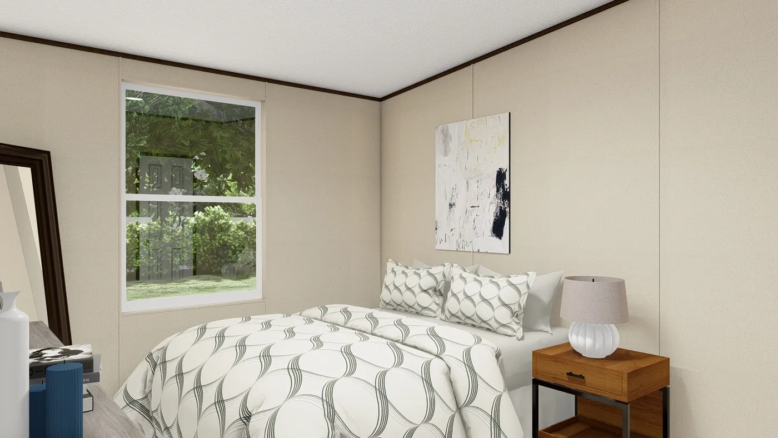
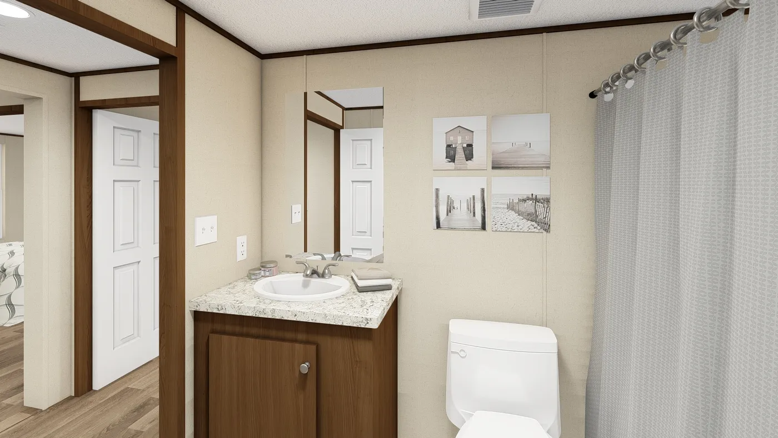
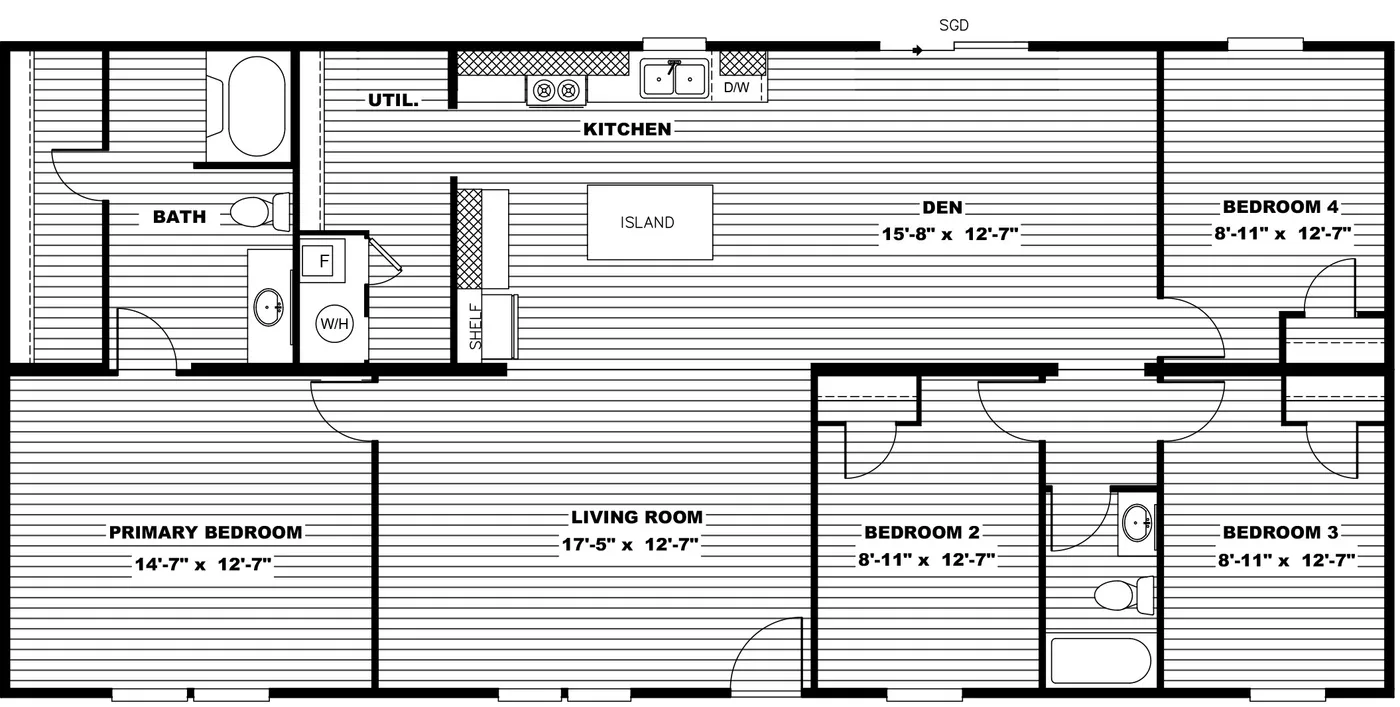
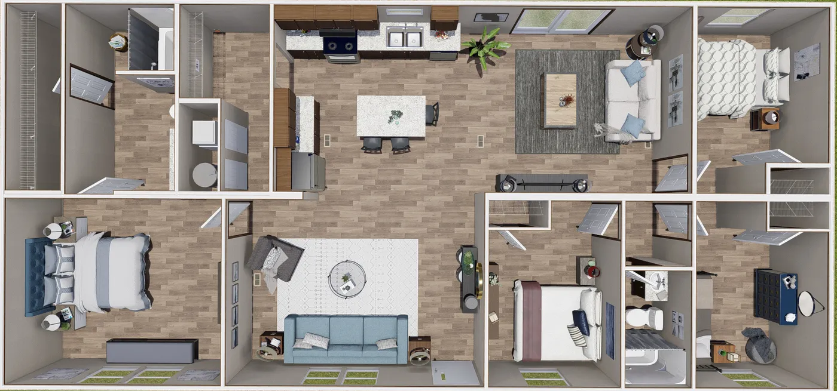
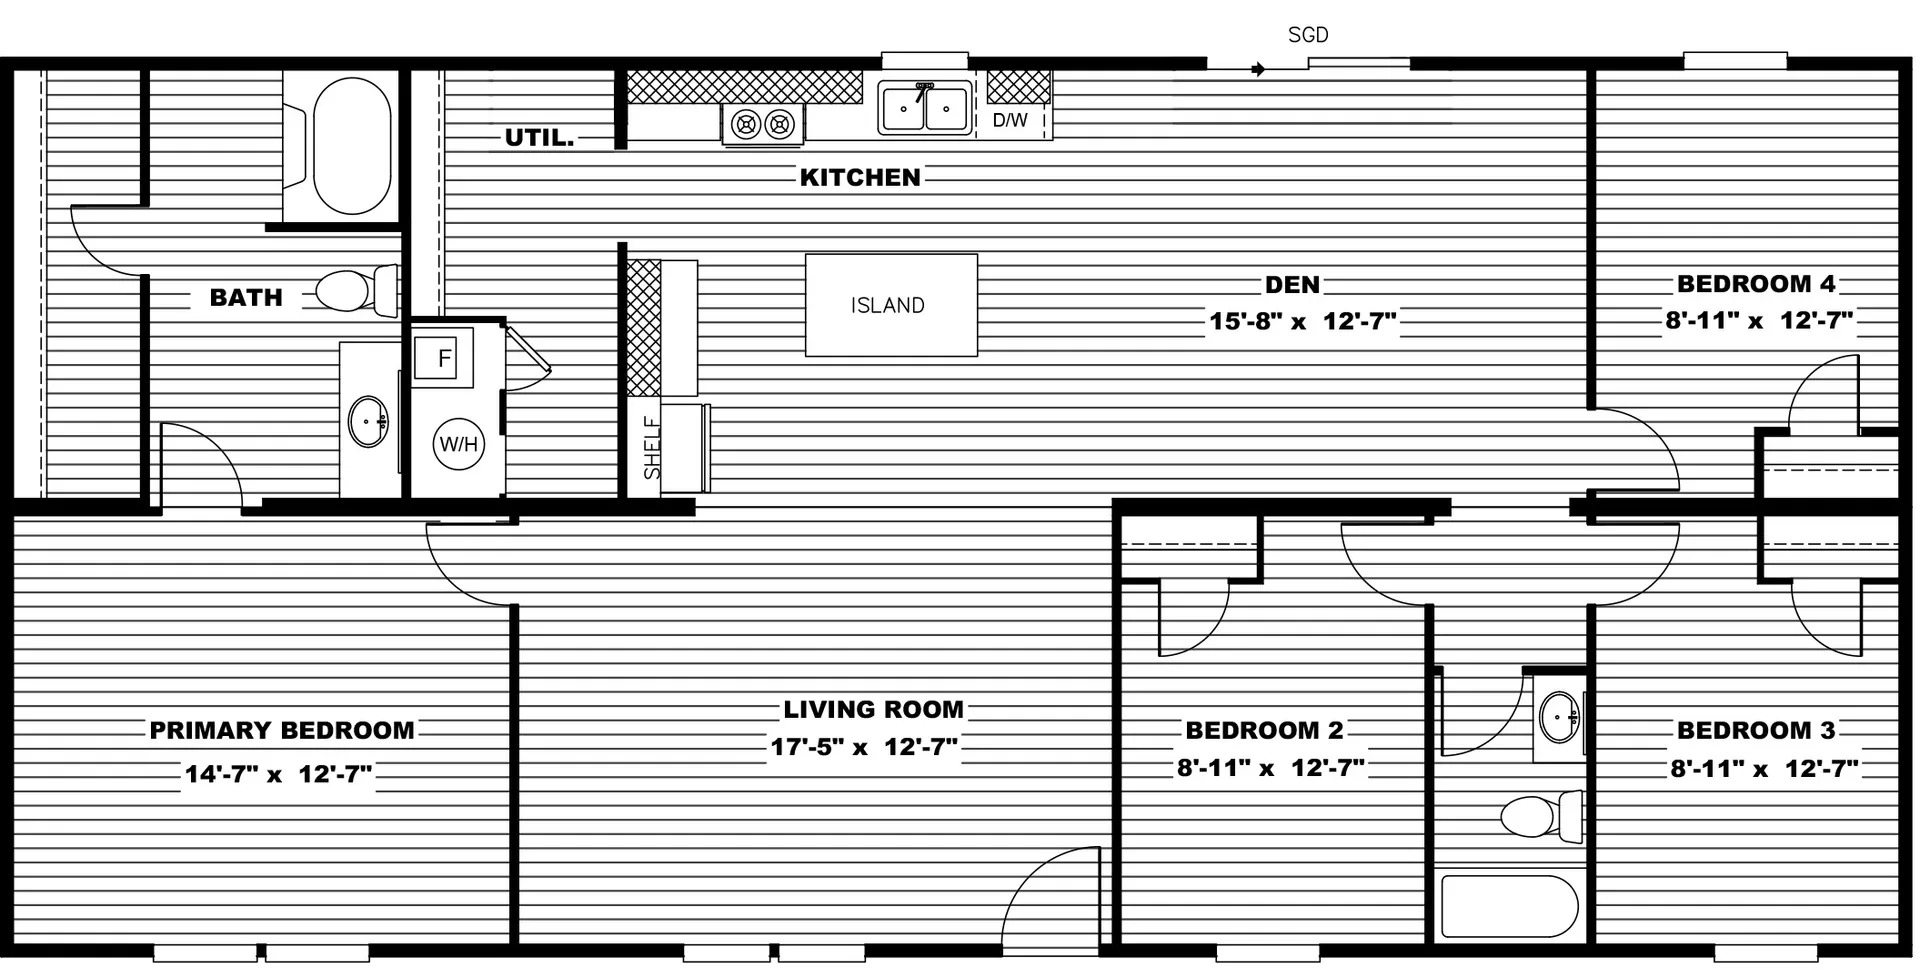
Affordable Value Manufactured Home – 4 Bed / 2 Bath Key Features: • Spacious 4 bedrooms / 2 bathrooms • Large, open bedrooms with plenty of natural light • Primary suite with walk-in closet and private bath • No carpet – easy-to-clean, stain-resistant floors • Energy-efficient design for lower utility costs • Built to Wind Zone 2 construction standards for durability • Sliding glass door for convenient backyard access Price Includes: • Delivery & professional setup • House pad with concrete footers • Central heat & air system • Metal underpinning for stability • Front porch: 4 ft x 4 ft • Rear porch: 4 ft x 6 ft • 5-Year Home Protection Plan for peace of mind
Features

Bonus Room

Family Room

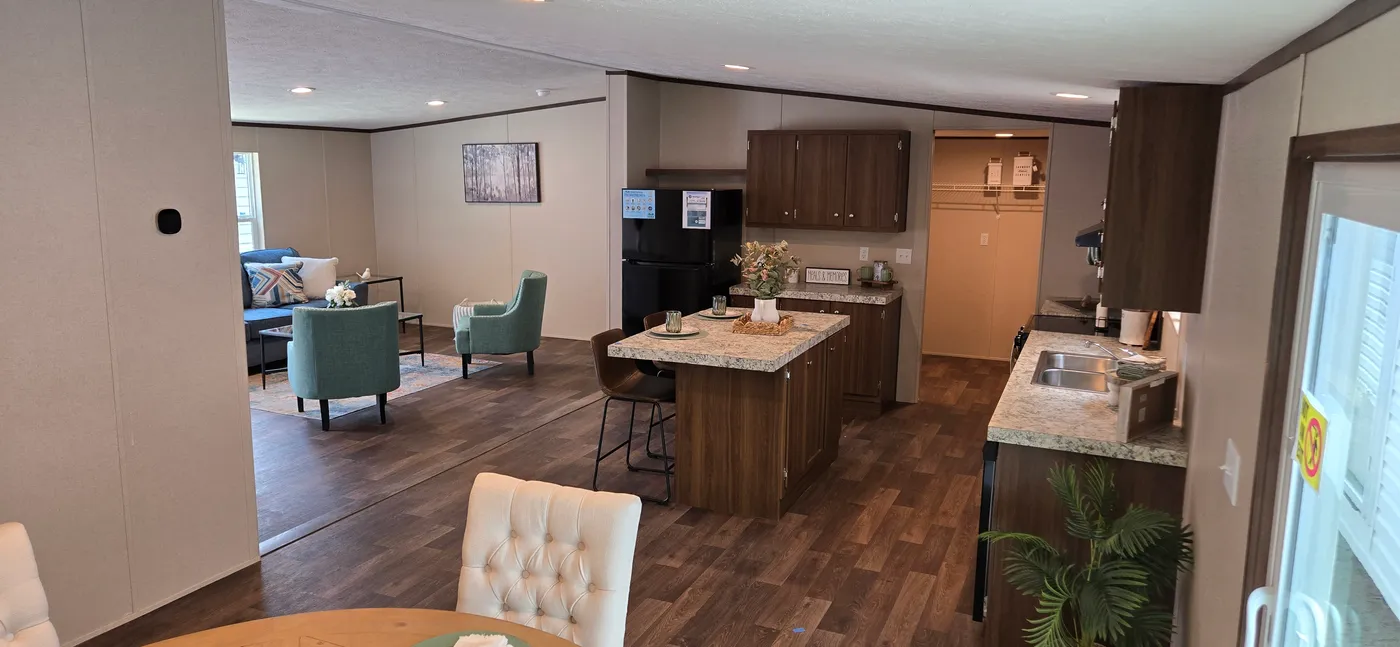
Kitchen Island

Open Floor Plan

Split Bedrooms

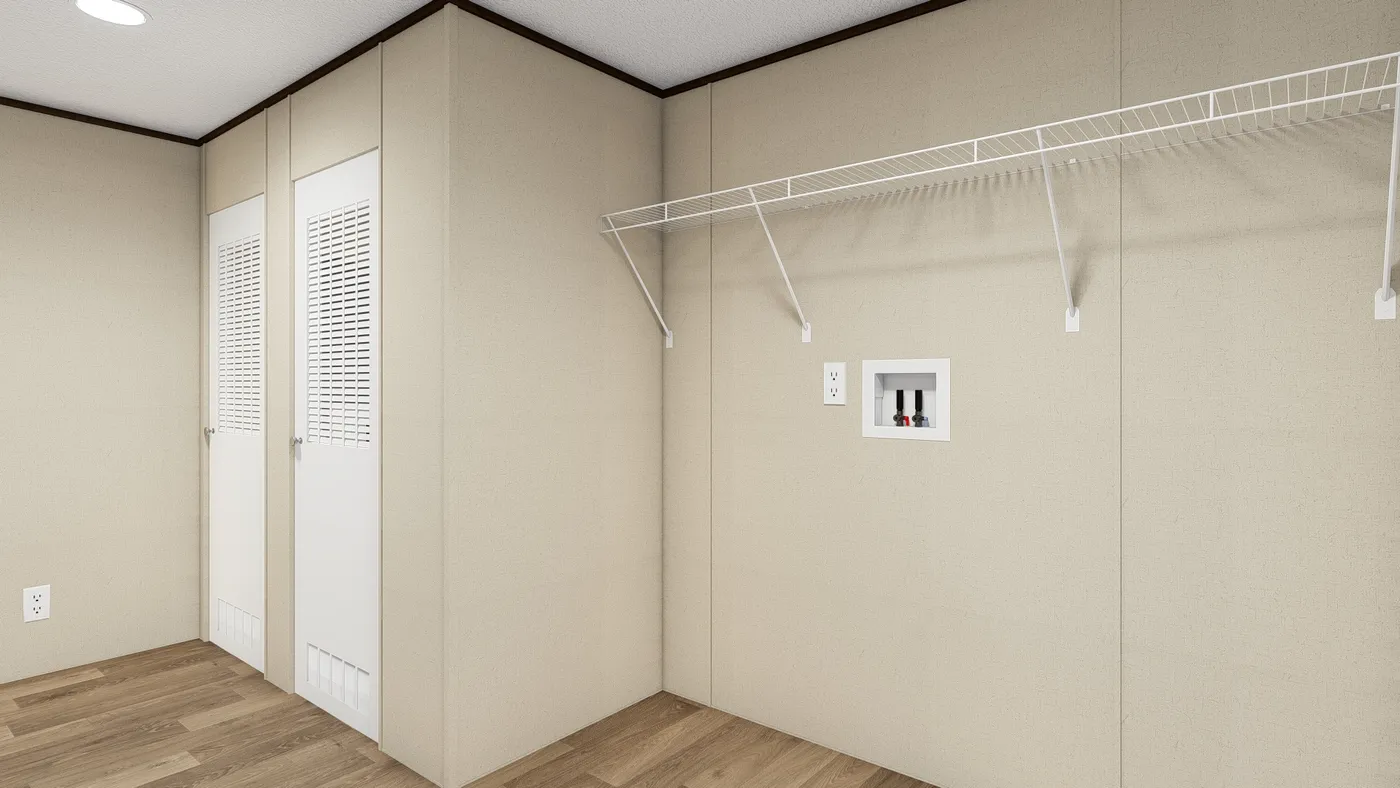
Utility Room

Vaulted Ceilings
Floor Plan
We accept trades!
Find a new home you love? Contact us for more information about our trade-in requirements and to schedule your free trade evaluation.
Learn More